Apex Curtains home
Start your project Call 0800 772 0367

Specialist advice for your window,
from the first idea to the final fold.

Apex Curtains architectural curtain installation
Apex Curtains

Seasonal sale now on

Extraordinary windows.
Beautifully dressed.

Up to 25% offcustom-made curtainsT&C apply

Intro closes automatically. Enter at any time.

Real Apex installation: full-height pale curtains following a wide gable roofline

Apex Curtains / Made for your architecture

Curtains engineered for extraordinary windows.

We survey, design, manufacture and professionally install made-to-measure curtains for apex, triangular, angled and gable-end windows across England and Wales.

An Apex installation · Real homes, individually dressed

01 / Recognise the shape

What shape is your window?

Choose the closest shape. See the possibilities, understand the practical details and find the right place to begin.

Apex curtains following two roof slopes
Apex curtains following two roof slopes · Apex installation photography

Apex

A curtain line that follows the peak.

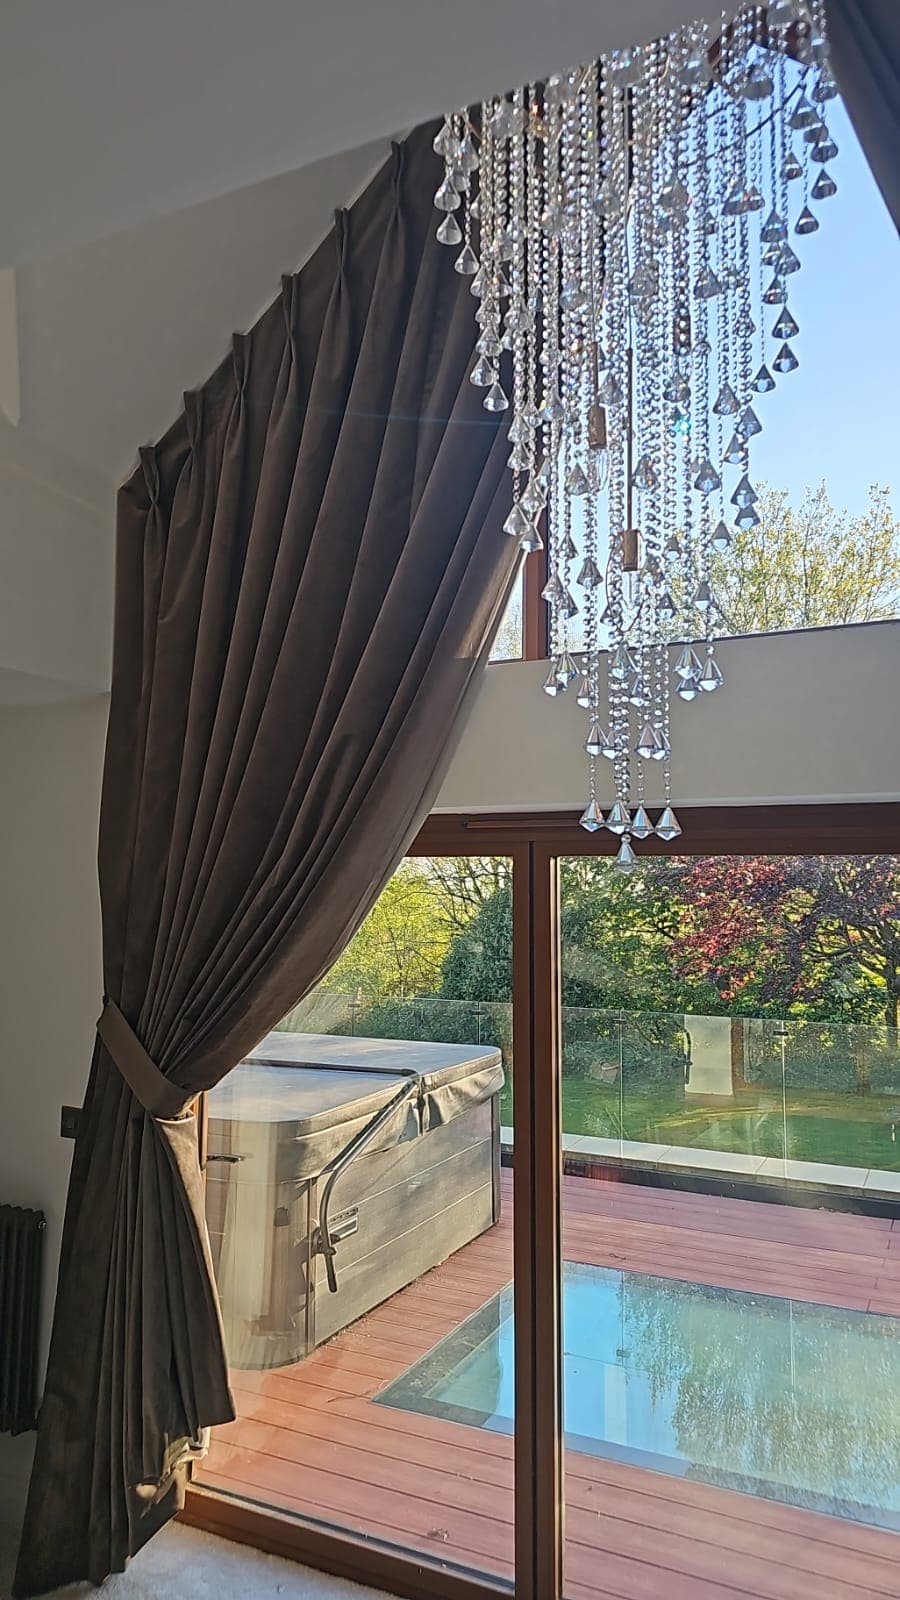
Two roof slopes and changing drops need to be measured together. We plan shaped curtains, an aluminium track route and the way the panels gather around your window.

What we plan for

The peak, side heights and stack-back must work as one design. Some upper sections may remain in place when the curtains are tied back.
Explore apex See the Milton Keynes apex project ↗

Window descriptions can overlap. A gable may also be apex-shaped and double-height; the actual geometry determines the design.

Planning a barn conversion? Explore curtains for vaulted rooms ↗
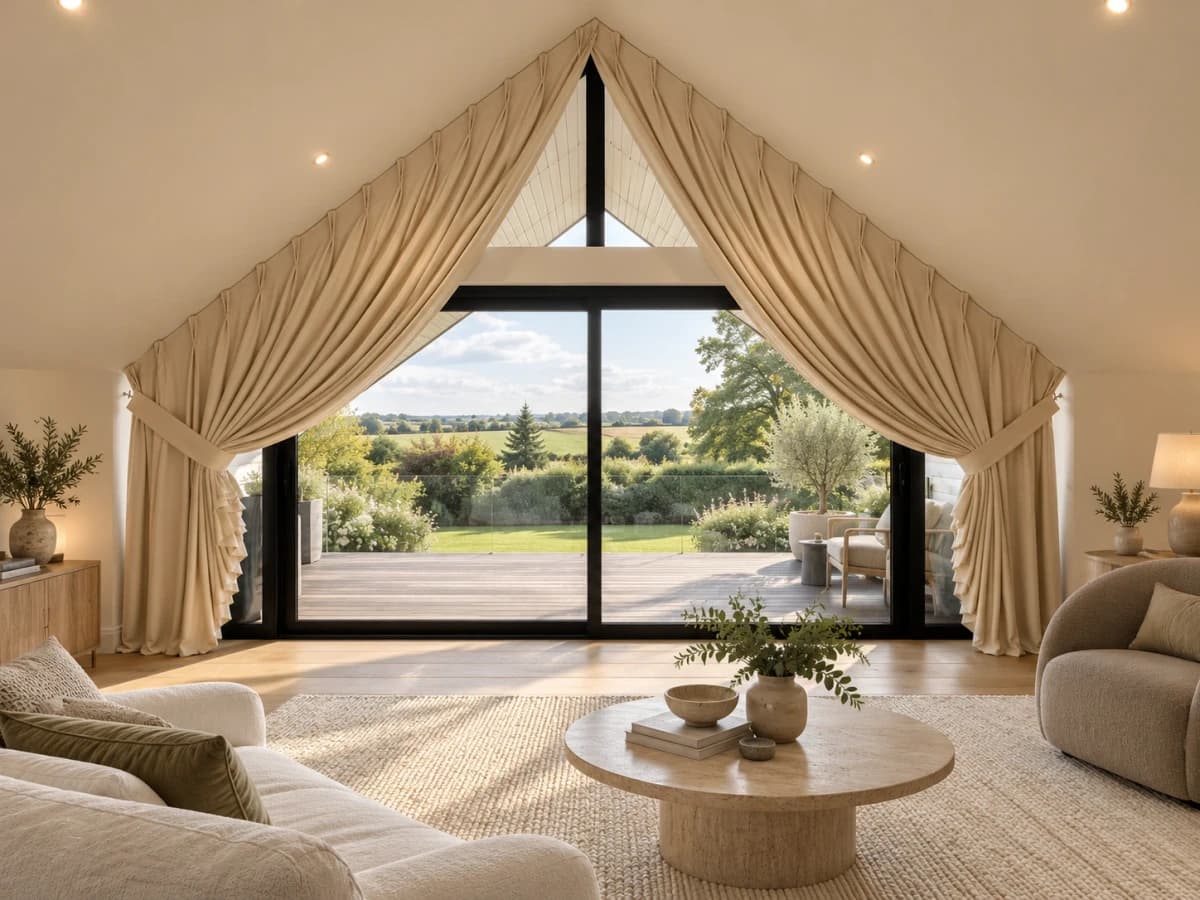
Illustrative gable living room with shaped curtains, warm timber flooring and soft neutral furniture

Illustrative room · Explore your own colour scheme

The Apex room visualiser

Your curtains.
Your whole room.

See how Oslo curtain colours work with your walls, flooring and furniture. Explore three shaped-curtain designs, then switch the lights to discover a different mood.

Design your room

A little inspiration before your consultation. Screen colours are a guide; explore fabric samples in your own light.

02 / Design your look

A colour. A feeling.
A room that feels like you.

Start with a colour family, then explore the mood. Discover Oslo fabrics by Prestigious Textiles, materials that sit well together and the details that complete the scheme.

Illustrative palette colours. Make the final choice from a physical fabric sample.

Greens

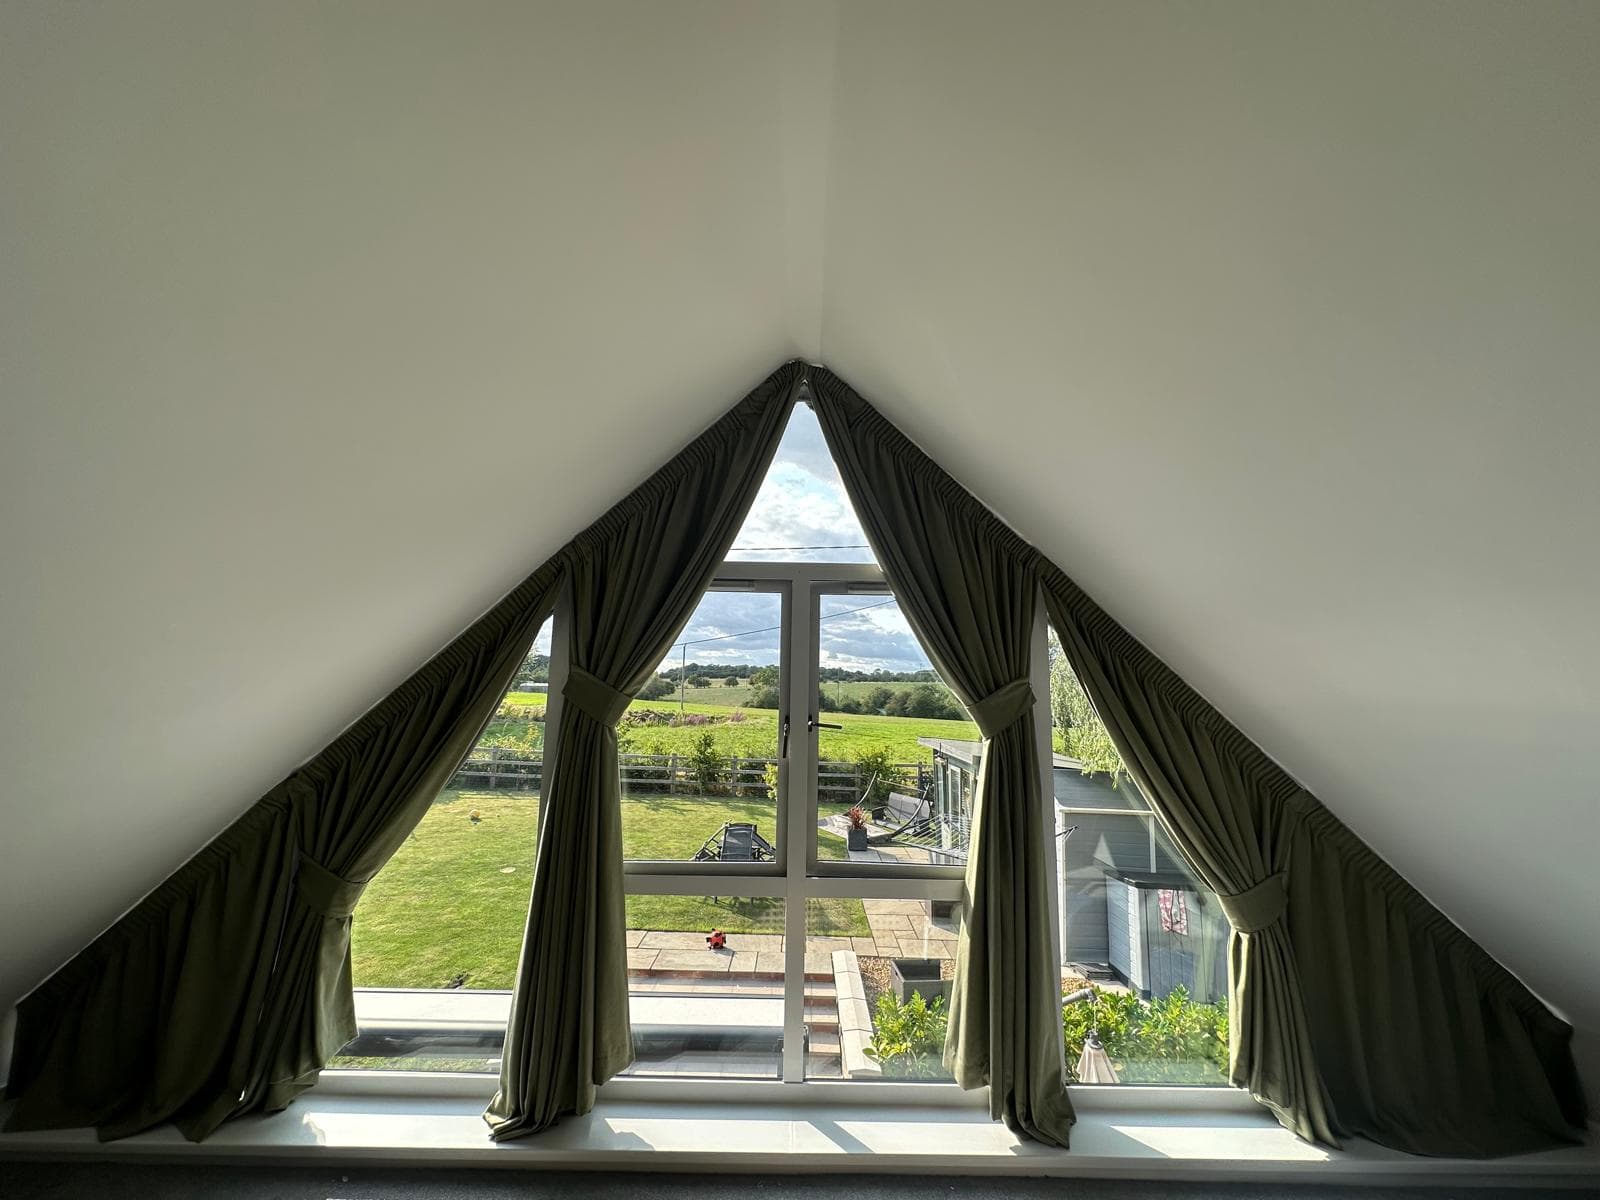
Green apex curtains, connected to the garden

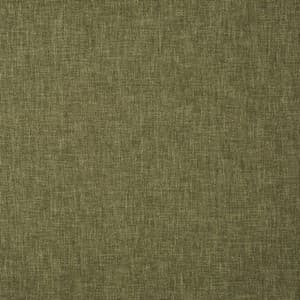
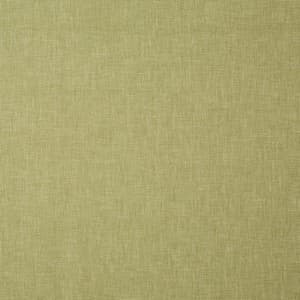
Sage, olive, moss and deep green offer different ways to connect a room with the landscape. Sage feels muted and airy; olive adds warmth; moss gives depth. The Oslo examples below explore olive and yellow-green directions, rather than representing every green subtone.

Let the glazing and a restrained colour palette lead. A clear heading rhythm and tonal tiebacks give the cloth a composed architectural line.

ChalkOliveClay

PT fabric imagery represents 140 cm width × 1 m length, reduced here for preview. Screen colours, lining and room light affect appearance.

Enter the colour studio ↗

Complete the composition

Beautiful from every angle.

Matching tiebacks make a continuous sweep; a warm neutral contrast brings the wall palette into the cloth. Compare coloured lining where the reverse shows, alongside the required light control.

Choose lining for privacy, light control and the room’s needs. A coloured reverse adds a design choice; its colour alone does not establish blackout or thermal performance.

Olive, chalk and the garden beyond
Apex installation · An olive interior palette; the fabric range is not recorded here as Oslo. Explore the interior ↗

03 / Real homes, thoughtfully resolved

The shape was the beginning.
This is the result.

Explore all projects ↗
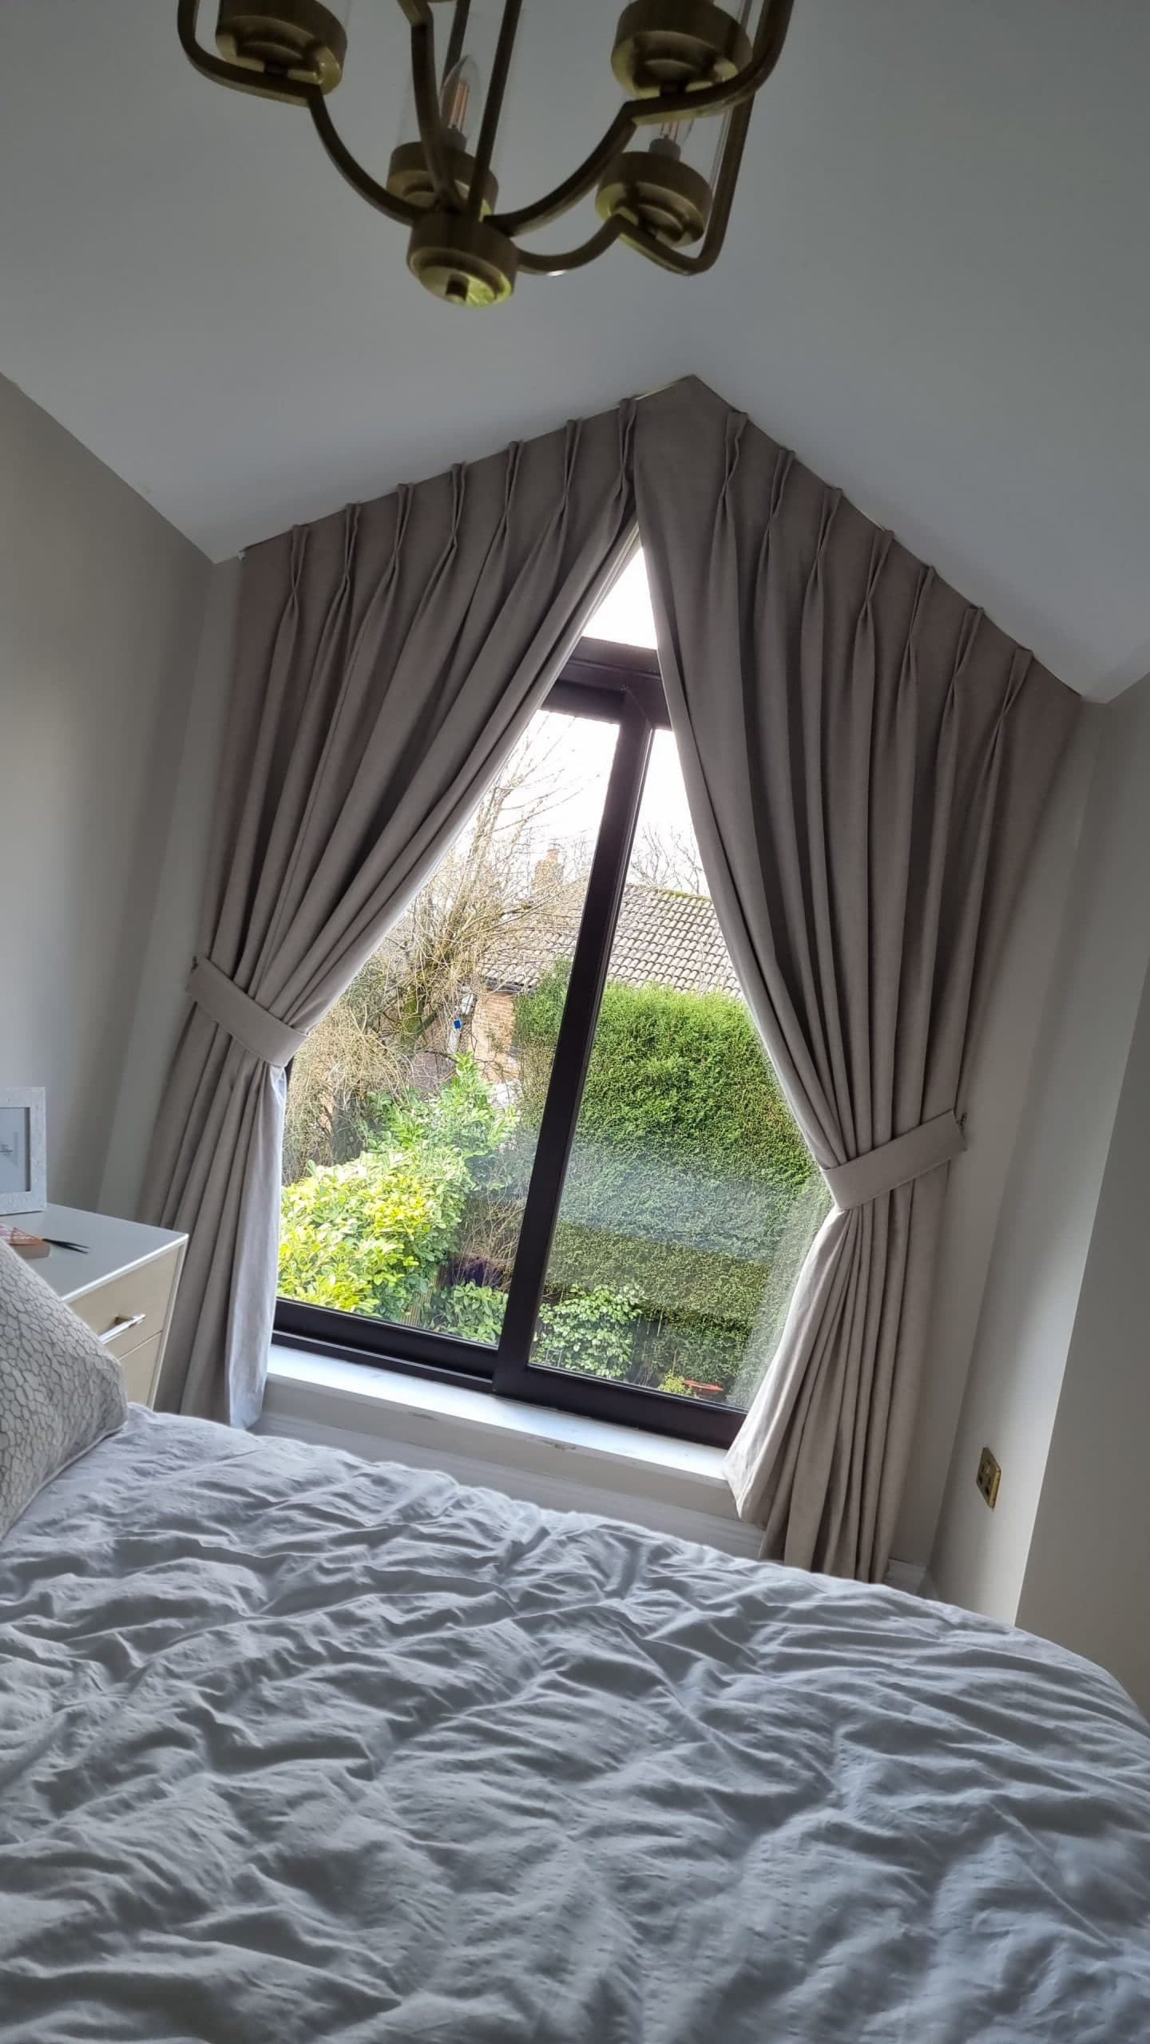
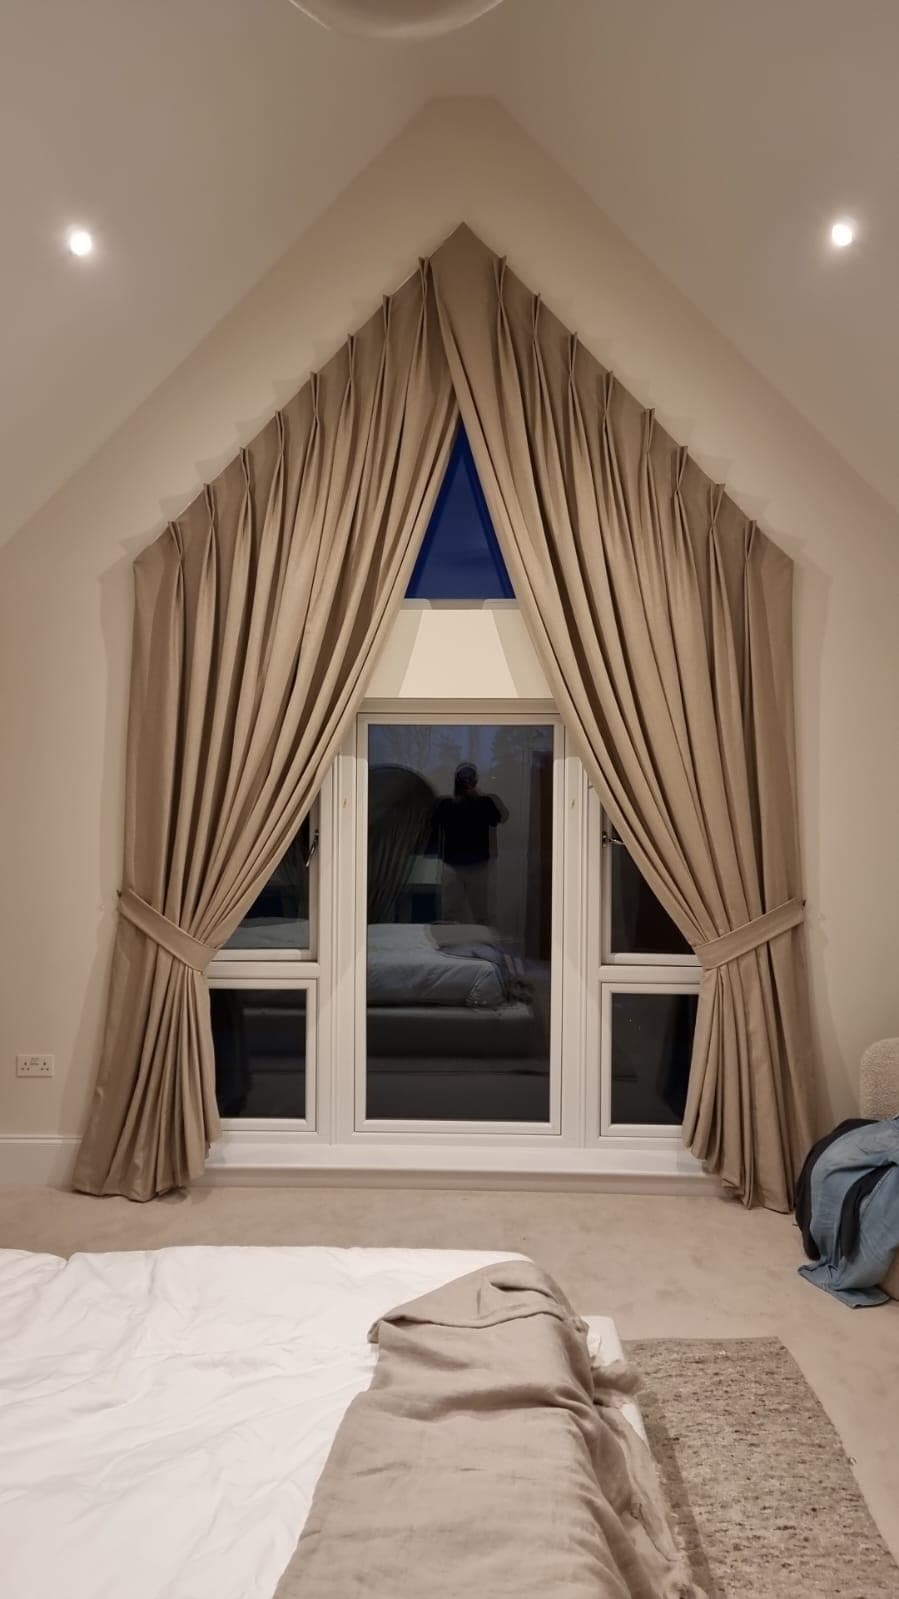
Milton Keynes apex bedroom with neutral wave pleat curtains drawn into tiebacks

Milton Keynes / Apex master bedroom

A soft rhythm along the roofline.

The challenge. Dress an apex bedroom window while balancing the shape, privacy and the open view.

The approach. The project records wave pleat curtains, blackout lining and a bespoke track. The gathered cloth shows how folds and tiebacks become part of the composition.

Read the project story ↗
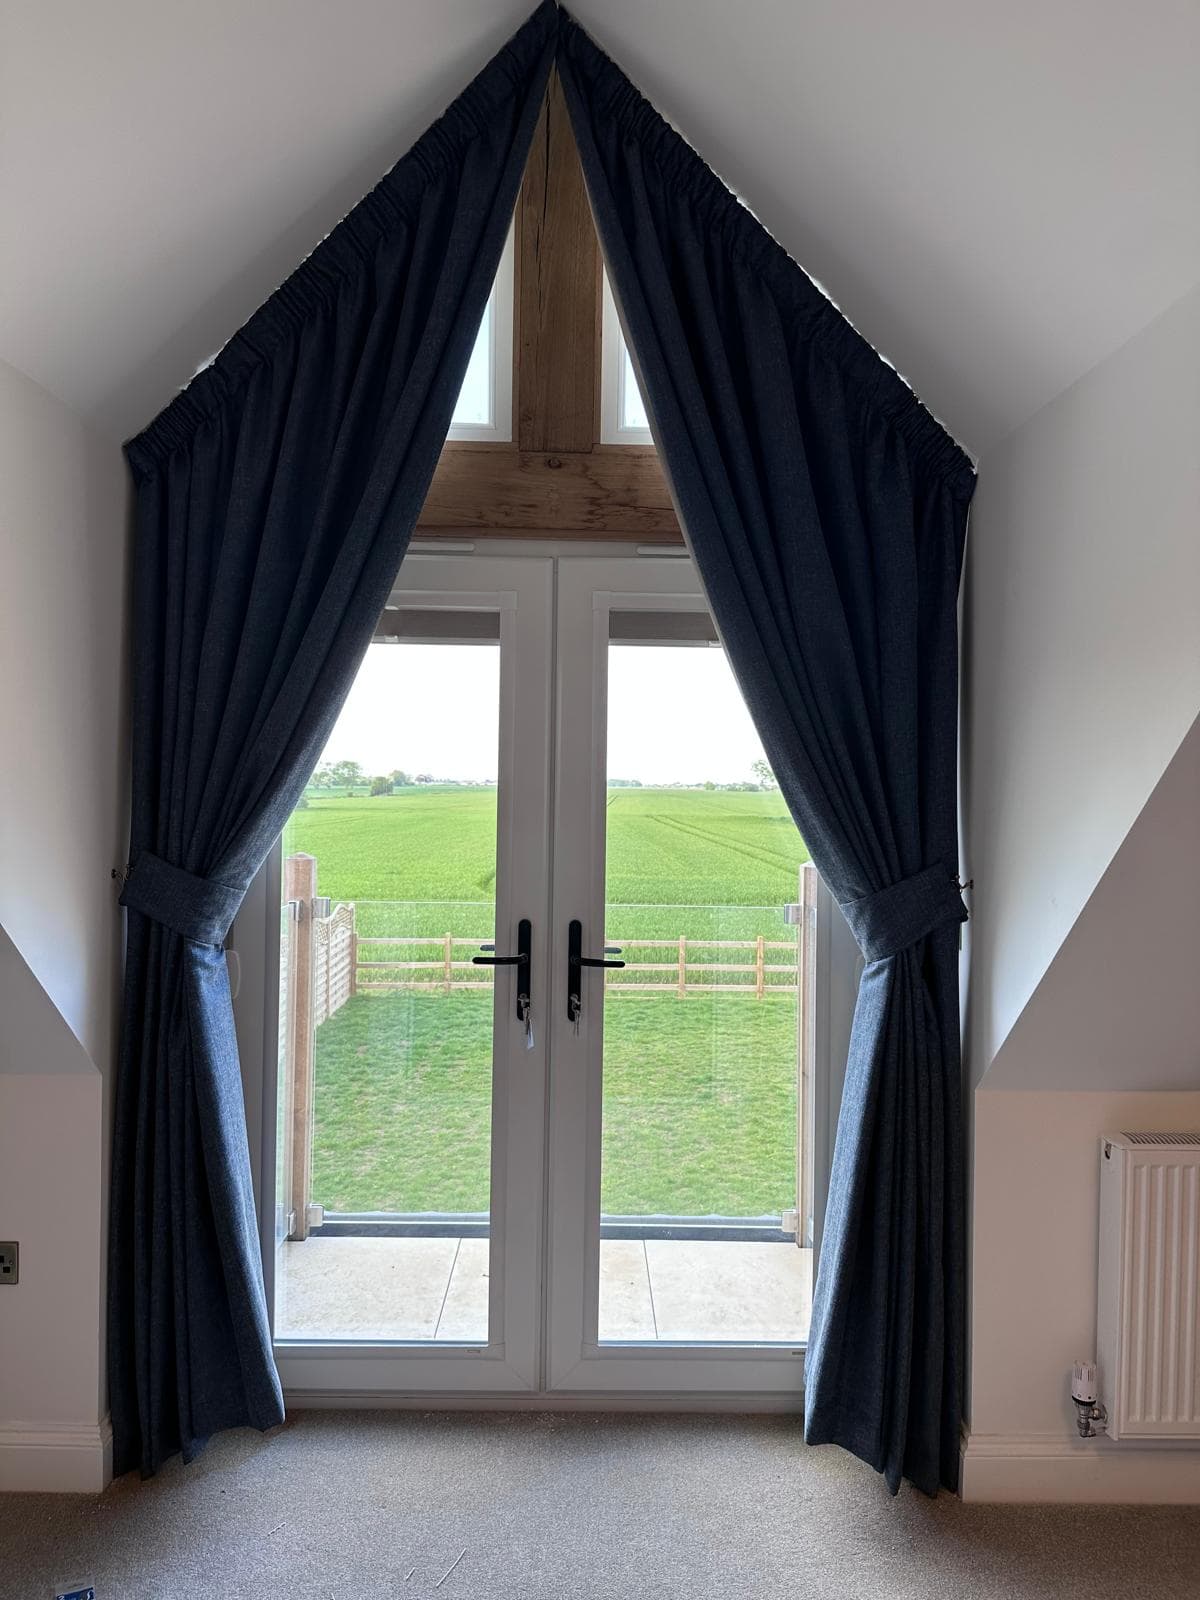
Peterborough bedroom with dark blue curtains framing triangular glazing above timber doors

Peterborough / Triangular bedroom glazing

Depth of colour. A calmer bedroom.

The challenge. Improve privacy and light control while giving a shaped bedroom window a softer finish.

The approach. Made-to-measure pencil pleat curtains with blackout lining. Deep blue frames the glass, while the timber brings warmth to the palette.

Read the project story ↗

04 / Every detail has a purpose

Beautiful curtains.
Specialist engineering.

Standard off-the-shelf systems are often unsuitable for angled glazing. Track position, curtain weight, fixing structure and stack-back need to work together. Explore the detail that matters to your room.

Light, considered

What sits behind the cloth
changes the room.

Compare the lining, then look around its edges. Fabric performance and the way a curtain covers the window are separate parts of light control.

Reduces light passing through the lined cloth. Top, side, meeting-edge and floor gaps can still admit light.

Explore all lining options ↗
Gold indicates a possible light path
Explanatory diagram, not a measured light-transmission comparison. Some gaps remain even with improved coverage.

Floor-length curtains can reduce leakage at the bottom. Track positioning and overlaps can help at the edges, but installation geometry may prevent total darkness.

The line behind the curtain

The curtain is only as good as the system carrying it.

Apex aluminium tracks include Forest KS and CS. We select the system around the complete curtain weight, fixing structure and shaped route.

Finish illustration only, not an exact KS/CS profile or installation drawing. White is normal; black is quoted as an upgrade.

Compare Forest KS, CS and fixings ↗

Shape the view

How much glass stays in view?

Hanging, gathering and travelling sections create different silhouettes. Your surveyed layout determines which movements are possible.

Illustrative arrangements, not before/after photographs or a promise of full opening. Sloping sections may be retained; not every curtain can travel into an open stack.

Explore tiebacks and visible coverage ↗
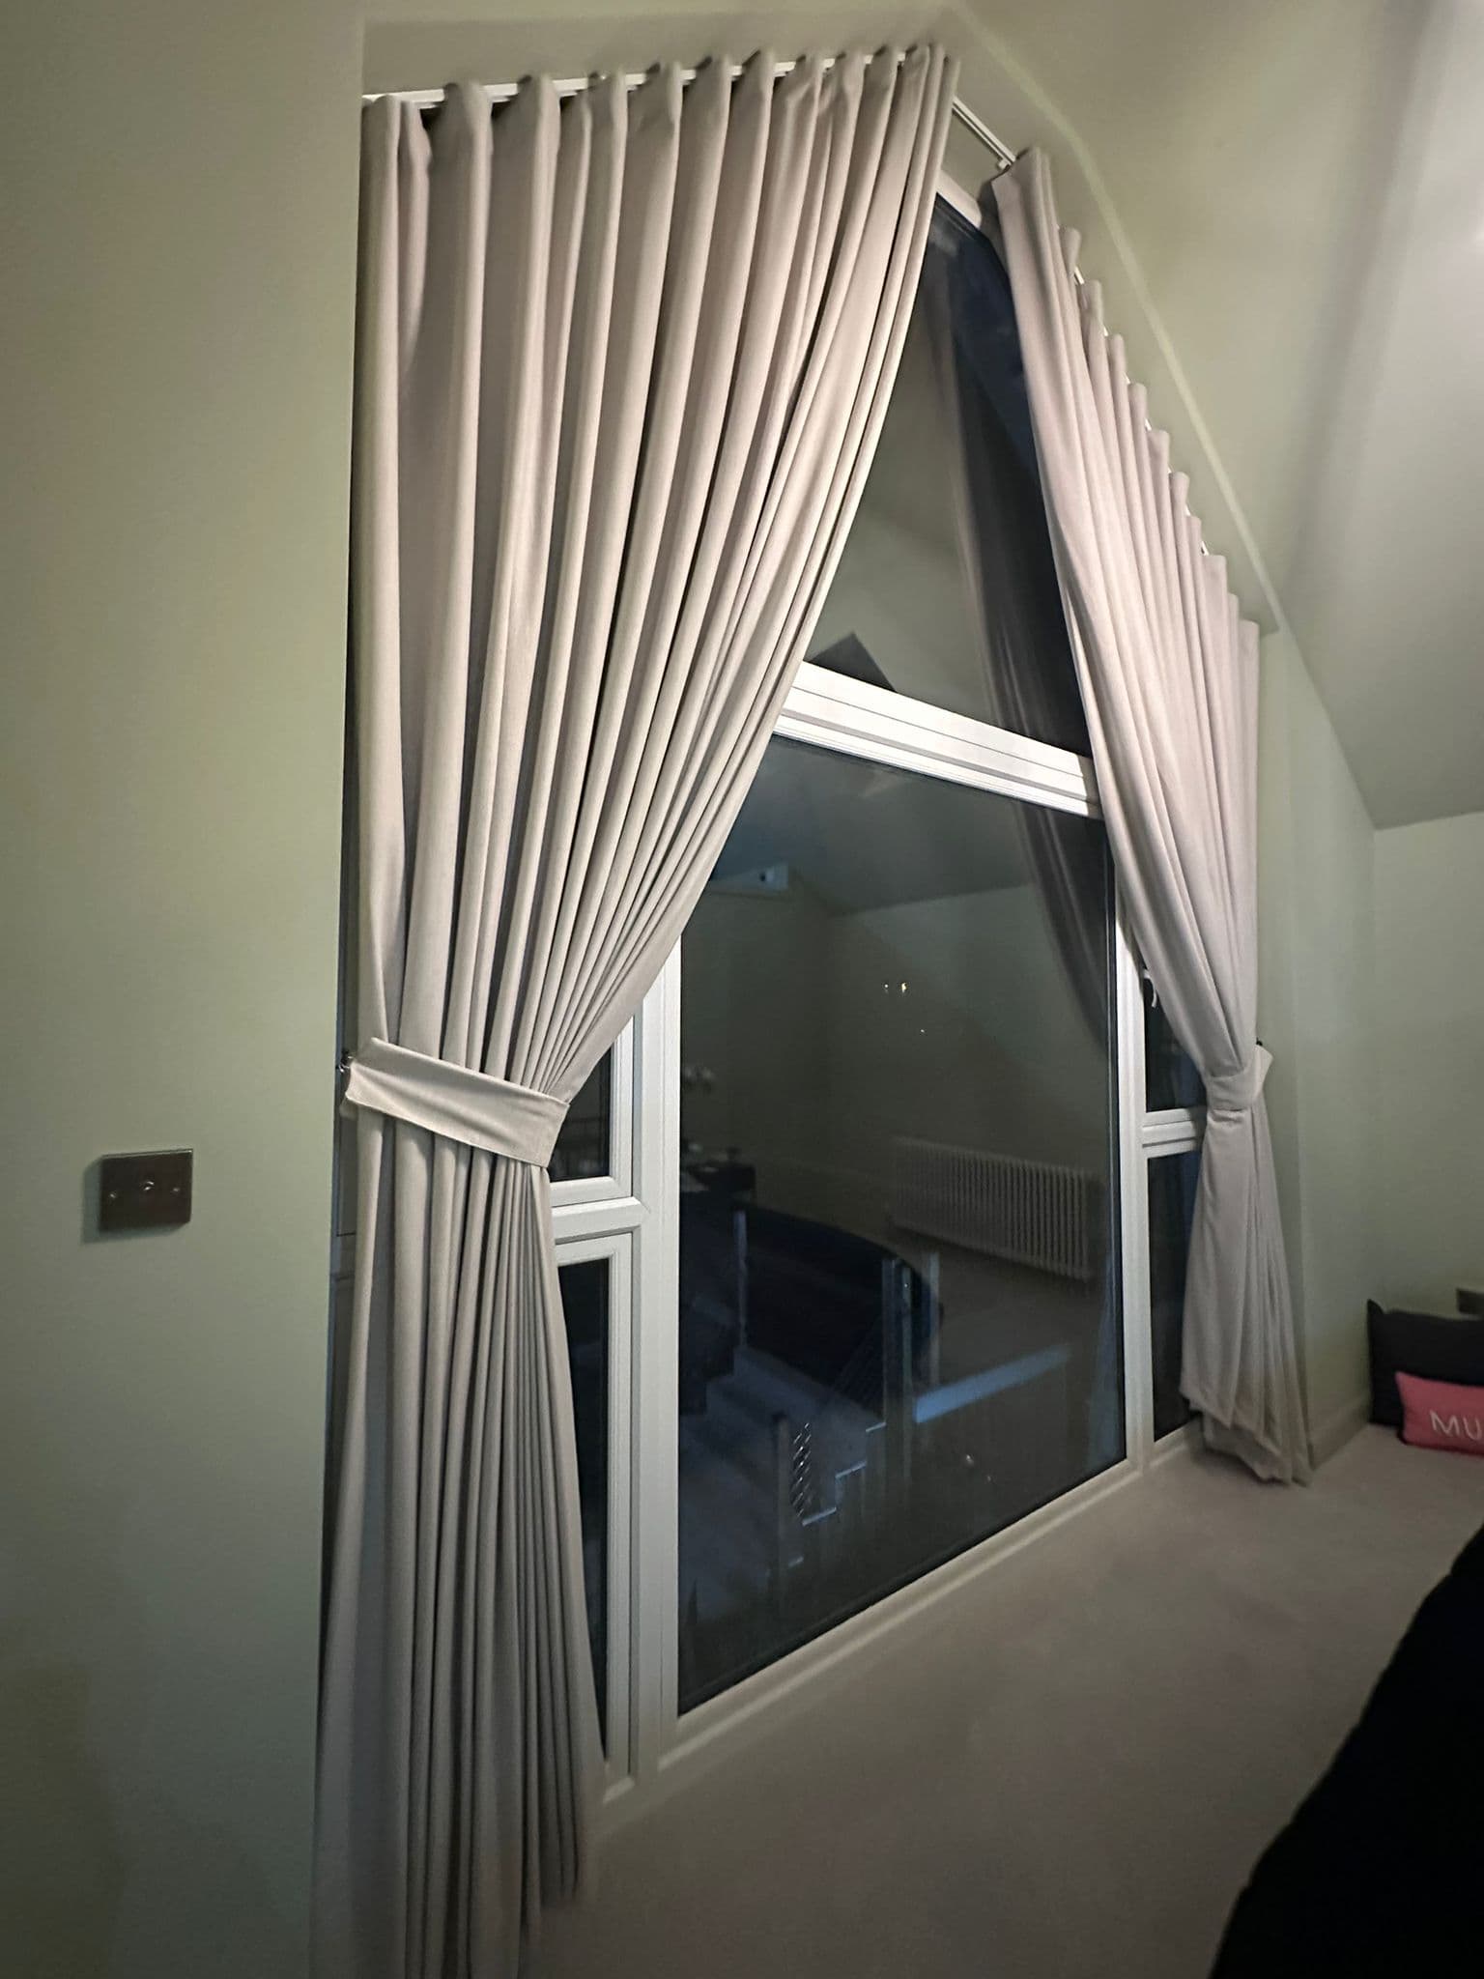
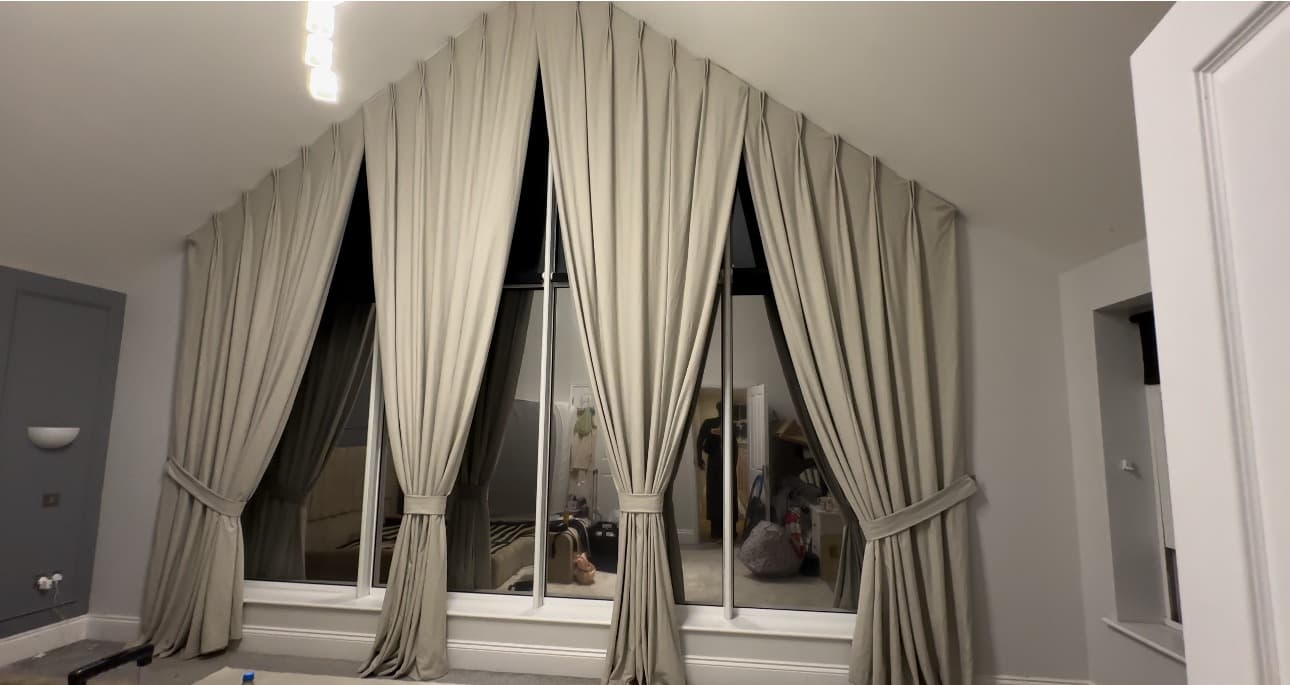
Real Apex installation showing a matching tieback and long neutral curtain folds
From illustration to the room

A matching tieback.
A more open view.

In this Apex installation, the gathered cloth reveals the central glazing while retaining a fabric frame along the slope. The position and size of the tieback are part of the design.

Find the right finishing detail ↗

05 / One considered service

From your first photograph
to the final fold.

Survey, design, manufacture and installation belong together. Each stage resolves the details needed for the next.

01

Consultation

Tell us about the room, the window and how you want it to feel. A photograph helps us understand where to begin.

What this means for your project

Your priorities: privacy, light, warmth, the view and the interior.

Explore this stage ↗
02

Specialist survey

We assess dimensions, roof angles, fixing surfaces, working height and the space available for the curtains.

What this means for your project

Geometry, structure and safe access are considered together.

Explore this stage ↗
03

Design

Choose the cloth, lining and heading, then resolve the track, stack-back, tiebacks and finished floor line.

What this means for your project

The practical arrangement and the room palette become one scheme.

Explore this stage ↗
04

Manufacture

Curtains are made for the measured installation, with the agreed shaped panels, drops and finishing details.

What this means for your project

A bespoke construction for the window and chosen specification.

Explore this stage ↗
05

Professional installation

Fit the specified track and curtains using suitable fixing points and a planned access method for the room.

What this means for your project

MiTOWER or other high-level access where the site assessment requires it.

Explore this stage ↗
06

Dress & handover

Dress the folds, check the agreed movement and clearances, and explain everyday use and aftercare.

What this means for your project

A considered finish, with guidance for living with your curtains.

Explore this stage ↗

Swipe, scroll or use the arrows to explore all six stages.

The difference is in the planning

A normal window is forgiving.
An apex asks more.

A small error in an angle or drop can change the whole curtain line. The geometry, fixing position, track, curtain weight and stack-back need to be resolved before the cloth is cut.

Then there is the room itself: light gaps, high-level access and the finished floor. A specialist survey brings those decisions together, with fewer assumptions left for installation day.

Why DIY apex curtains can go wrong ↗What is actually possible? ↗
Seven common apex installation failure points: wrong angle, track and fixing, curtain weight, side and bottom light gaps, stack-back and inaccessible height
Planning illustration. Final measurements include the finished floor position and the actual fixing structure.
Completed Cambridge Apex installation with full-height neutral curtains in a gable bedroom
Cambridge · A completed Apex curtain installation

The work. The experience.

See the rooms.
Hear from the people
who live in them.

Explore a curated selection of real customer reviews alongside our completed projects. Look closely at the folds, the roofline and the way each curtain sits within the room.

For considered spaces, from the outset

Architects, interior designers
& developers.

Bring the curtain into the conversation early. Track locations, recesses, fixing provisions, curtain weight, stack-back and access all influence the finished architecture.

Discuss motorisation requirements before finalising the design: shaped routes and retained sections need individual assessment.

Plan a project with Apex ↗
Still finding your style? Explore the fabric personality quiz

Your room starts here

Tell us about
your window.

A photograph, a shape, an idea for the room. Start with what you know; we’ll help you work through the details.

A few details. A considered beginning.

  1. 01
    Your window and room

    Choose the closest shape and tell us what you want the curtains to do.

  2. 02
    Your style and photograph

    Explore fabric, lining and heading preferences. Add a photo now or later.

  3. 03
    How to reach you

    Your postcode and contact details help us plan the next conversation.

If you have approximate width and height, keep them handy for the consultation. Manufacturing measurements are confirmed through the specialist survey.