How to Measure Apex Windows for Curtains
Apex windows are one of the most striking architectural features in a home. Often found in gable ends, vaulted rooms and modern glazed extensions, they can bring huge amounts of natural light into a space.
They can also be challenging to dress.
Unlike a standard rectangular window, an apex window has angled sections that follow the roofline. This means accurate measurements are particularly important when specifying made-to-measure curtains and curtain tracks.
This guide explains how to measure an apex window for curtains, what measurements are needed, and some of the common mistakes to avoid.
What Is an Apex Window?
An apex window is a window or glazed area that rises to a point or follows the pitch of a roof.
A typical apex may consist of:
a rectangular lower section;
two sloping upper sections;
a central peak;
multiple individual panes of glass.
They are sometimes also described as gable windows, triangular windows or pitched windows.
Before You Start Measuring
You will need:
a good-quality tape measure or laser measure;
a pencil and paper;
a simple sketch of the window;
a spirit level if available;
a second person for particularly large or high windows.
For tall apex windows, do not attempt to reach difficult measurements using unsuitable ladders or furniture. Large gable windows can extend several metres above floor level and may require professional measuring equipment or safe access equipment.
Measurements should normally be taken in millimetres (mm) for made-to-measure curtain installations.
The Essential Apex Window Measurements
Rather than treating the window as one complicated shape, break it down into a few straightforward measurements.
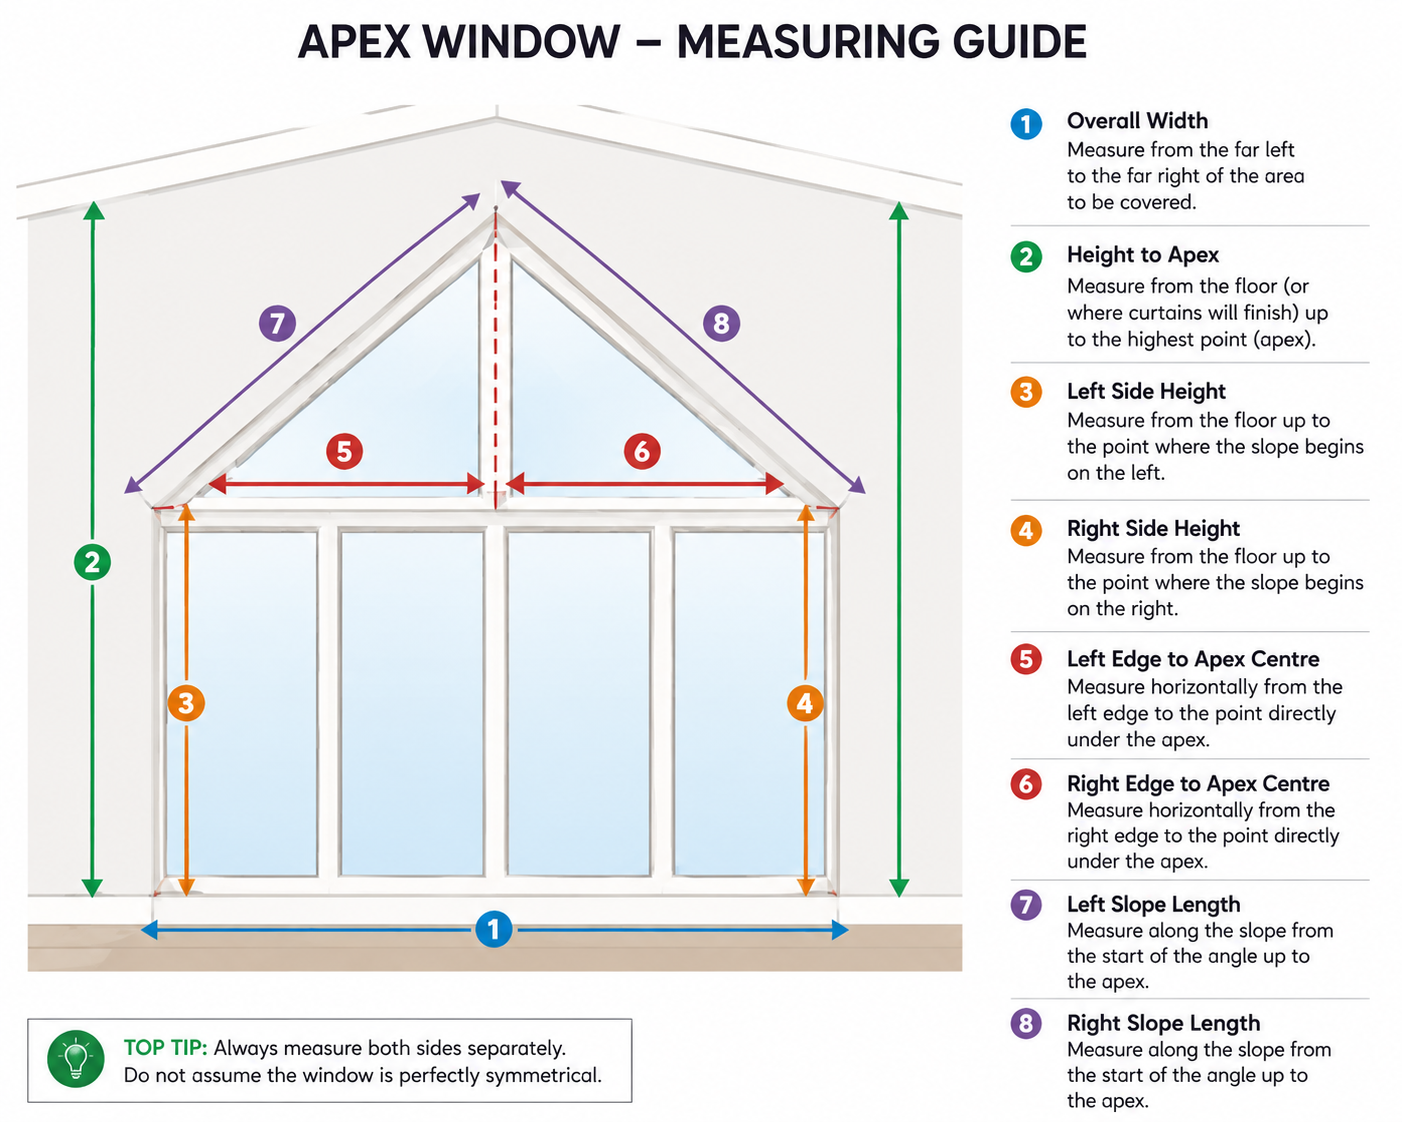
1. Measure the Overall Width
Measure horizontally from the far left of the area to be covered to the far right.
For example:
Overall width: 3,850 mm
Do not automatically measure only the glass.
Curtains will often need to extend beyond the glazing so that they provide appropriate coverage and can stack away from the window when open.
2. Measure the Height to the Apex
Measure vertically from the proposed bottom of the curtain to the highest point of the apex.
For floor-length curtains, this will usually mean measuring from the floor to the apex.
Example:
Floor to apex: 4,600 mm
This establishes the maximum curtain height.
3. Measure the Side Heights
Measure vertically from the floor to the point where each angled section begins.
Take both measurements:
Left side height: 2,450 mm
Right side height: 2,448 mm
Never assume the two sides are identical.
Even when a window appears perfectly symmetrical, small differences can exist in the glazing, plasterwork, ceiling or floor.
4. Measure the Apex Position
Measure horizontally from one side of the window to the point directly underneath the apex.
This is particularly important if the peak isn’t exactly in the centre.
Record:
Left edge to apex centre: ____ mm
You can also measure from the right-hand side as a useful cross-check.
5. Measure the Sloping Sections
Measure along each slope from the point where the angle begins to the apex.
Record the two separately:
Left slope: ____ mm
Right slope: ____ mm
Again, don’t assume they are identical.
A Simple Measurement Checklist
Your measurement sheet should therefore contain at least:
Overall width
Overall height to apex
Left side height
Right side height
Left edge to apex centre
Right edge to apex centre
Left slope length
Right slope length
Floor-to-window measurements where relevant
Available fixing space around the window
It is also useful to photograph the entire wall, rather than taking only close-up photographs of the glass.
Don’t Forget the Curtain Track
This is where measuring an apex window differs considerably from measuring an ordinary window.
The measurements aren’t simply being used to manufacture curtains. They may also determine the geometry and position of a bespoke curtain track following the apex.
Before ordering, establish where the track can actually be fitted.
Look carefully at:
ceiling construction;
plasterboard;
timber fixing points;
beams;
window frames;
recesses;
lighting;
vents;
sockets or controls;
available space above and beside the glazing.
A beautiful curtain is of little use if there isn’t an appropriate structure in the intended position to support the track.
Measure the Space Around the Window
One commonly overlooked measurement is the area surrounding the glazing.
Measure the distance:
from the top of the glass to the ceiling;
from the left side of the glass to the adjoining wall;
from the right side to the adjoining wall.
These dimensions help determine where the curtains can stack when they are open.
For large apex windows, the curtain stack can be substantial, particularly with heavier or lined fabrics.
Should the Curtains Follow the Apex?
For many apex windows, the most attractive solution is a curtain track that follows the architectural shape of the window.
The curtains can then be manufactured specifically for the slopes.
However, every property is different.
Depending on the architecture, another option may be to install a conventional horizontal track above or across the window.
The correct solution depends on:
the window geometry;
available fixing points;
ceiling height;
curtain weight;
desired appearance;
how the curtains need to open and close.
Consider Curtain Drop Carefully
If you want floor-length curtains, measure from the proposed track position to the finished floor.
Check this measurement at several locations.
Floors aren’t always perfectly level, particularly across very wide glazed elevations.
The intended finish also matters. Curtains can:
finish just above the floor;
lightly touch the floor;
break slightly onto the floor;
deliberately puddle.
This should be decided before the final curtains are manufactured.
Measure Each Side Separately
One of the biggest mistakes with apex windows is assuming symmetry.
A drawing may show a perfectly symmetrical building, but the completed structure can vary.
Always take independent measurements for the left and right sides.
A difference of only a few millimetres can become more noticeable across a long angled curtain track.
Take Photographs With Your Measurements
Photographs are extremely valuable when discussing an apex curtain project remotely.
Take:
Photo 1: The entire apex wall straight-on.
Photo 2: The window and surrounding ceiling.
Photo 3: The left-hand fixing area.
Photo 4: The right-hand fixing area.
Photo 5: The apex and roof slopes.
Photo 6: Any beams, obstructions or unusual architectural details.
If possible, include the tape measure in some photographs so dimensions can be understood in context.
Common Apex Window Measuring Mistakes
Measuring only the glass
The curtain installation may extend considerably beyond the glazing.
Assuming both sides are equal
Always measure both slopes and both side heights.
Ignoring the fixing surface
Large curtains and specialist tracks require suitable support.
Measuring the window but not the room
Curtains need somewhere to stack when open.
Providing only width and maximum height
Those two dimensions aren’t enough to accurately understand most apex installations.
Ordering from approximate measurements
Initial measurements can be useful for estimating costs, but complex or particularly large installations should normally be professionally surveyed before manufacture.
Measuring Very Large Apex Windows
Some apex windows extend across an entire gable elevation and can reach heights of four, five or even six metres.
At this scale, the project becomes more than a straightforward curtain measurement.
Consideration needs to be given to:
safe access;
track support;
fixing structure;
fabric weight;
curtain operation;
installation equipment;
transport and handling;
future removal and maintenance.
Professional surveying is strongly recommended before manufacturing a bespoke system for a large or unusually shaped apex.
Can You Measure an Apex Window Yourself?
For an initial quotation, usually yes.
A clear set of approximate dimensions and good photographs can often provide enough information to discuss suitable curtain options and establish an indicative price.
For manufacture, however, complex apex windows should be measured much more precisely.
A useful approach is:
Initial enquiry → photographs and customer measurements → design discussion → quotation → professional survey → manufacture → installation
This reduces the risk of expensive errors while allowing homeowners to explore their options without arranging a survey immediately.
Final Tip: Draw the Window
You don’t need architectural drawings.
Make a simple sketch of the apex and write every measurement directly onto it.
Even a rough drawing showing:
width + apex height + side heights + slope lengths + apex position
is considerably more useful than sending a collection of measurements without explaining where they were taken.
Need Help Measuring an Apex Window?
Apex and gable-end windows often require a curtain solution designed specifically around the architecture of the property.
If you’re obtaining a quotation, start by sending:
a straight-on photograph of the complete window;
the approximate overall width;
the floor-to-apex height;
the left and right side heights;
photographs showing the surrounding walls and ceiling.
From there, the appropriate curtain and track arrangement can be assessed before final measurements are taken.
The golden rule is simple: measure the architecture, not just the glass.
Measuring
How to Measure Apex Windows for Curtains
For tall apex windows, do not attempt to reach difficult measurements using unsuitable ladders or furniture. Large gable windows can extend several metres above floor level and may require professional measuring equipment or safe access equipment. Measurements should normally be taken in millimetres (mm) for made-to-measure curtain installations.
Explore Solutions
Explore curtain solutions by window type
Related Guides
Continue reading
Need tailored advice?
Have a similar window in your home?
Start your curtain journey, upload a photo of your window and get advice tailored to your space.