Architectural windows / Angled glazing
Angled window curtains. A softer line.
Apex designs, makes and professionally installs curtains for angled and sloping windows across England and Wales. A single slope or an off-centre peak can become a beautiful feature when the curtain drops, track and opening positions are designed together.
Explore the details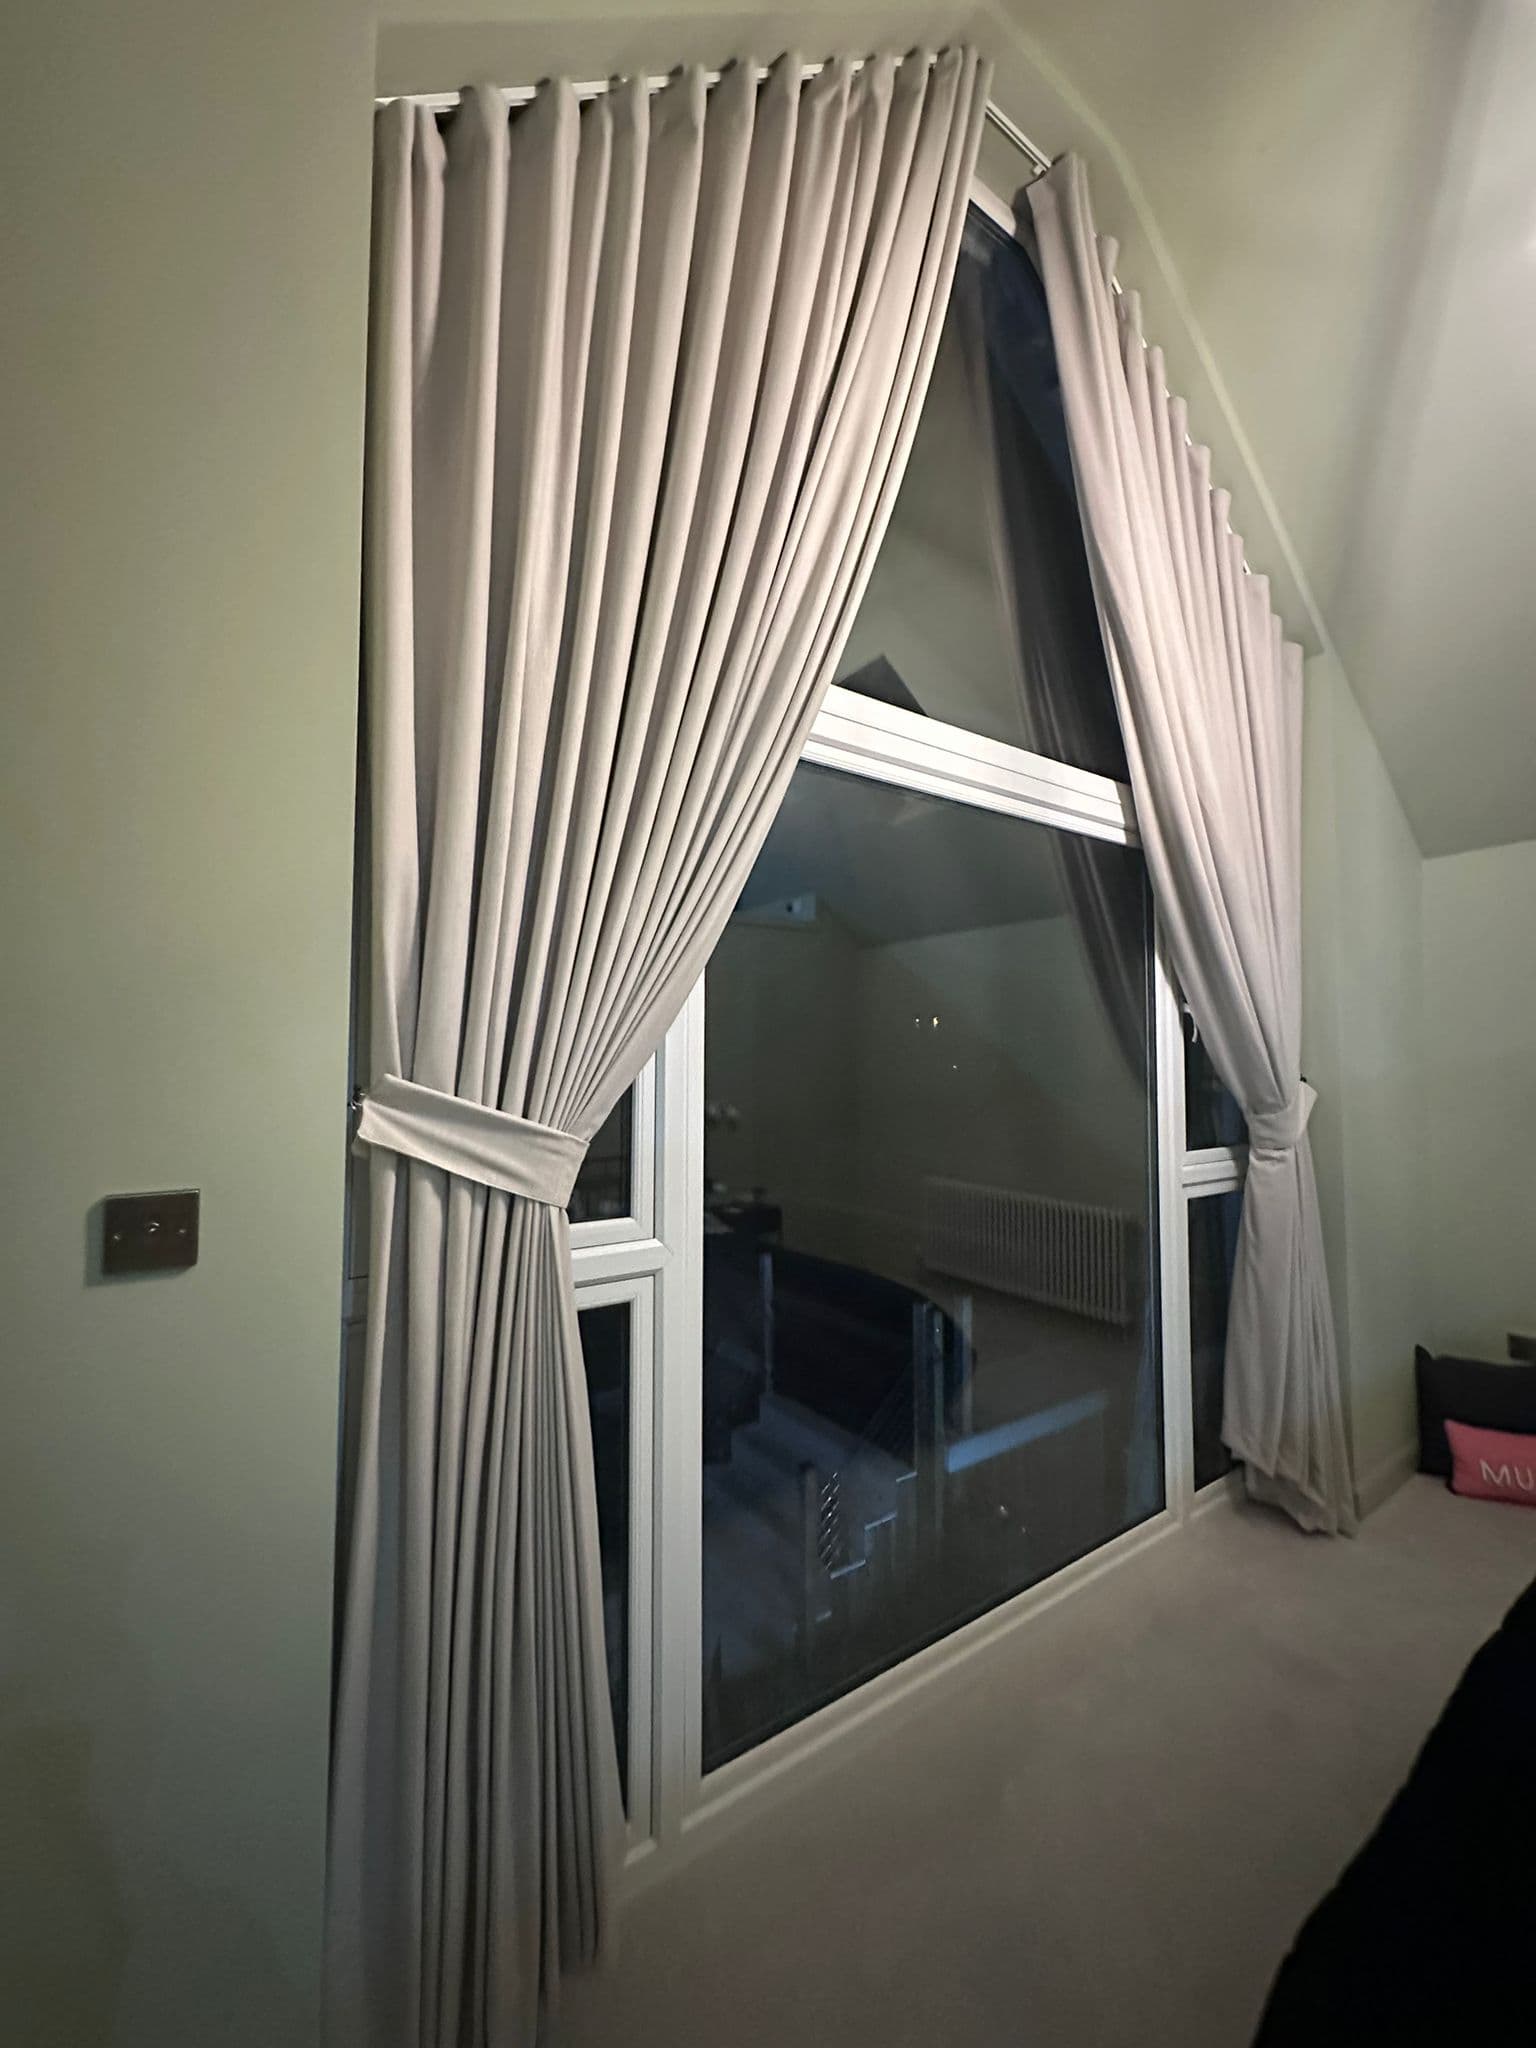
01 / The details
Begin with the line of the room
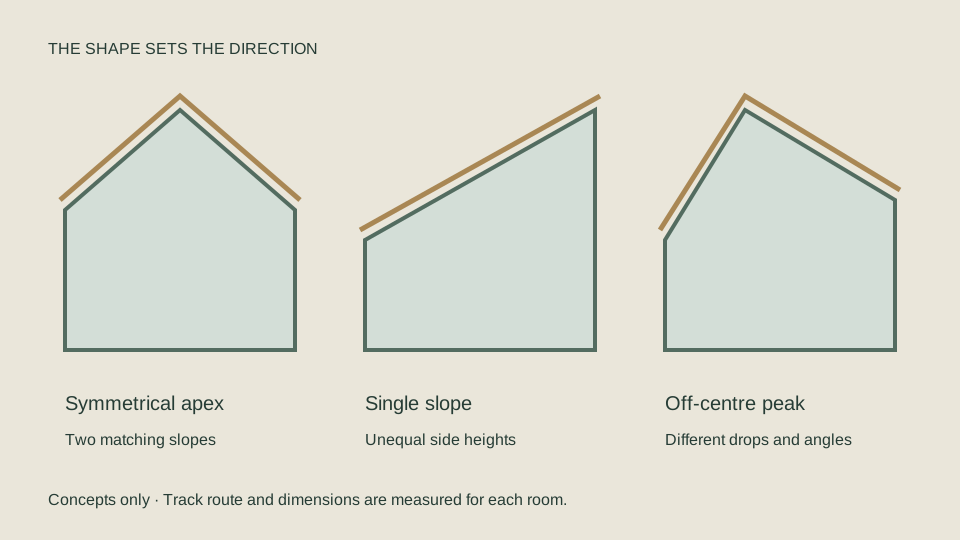
An angled window does not always form a symmetrical triangle. It may have one sloping top, unequal side heights, an off-centre peak or a rectangular lower section beneath a rake. The ceiling may also slope differently from the window itself. These details determine where a track can sit and how each curtain panel will fall.
An apex is the meeting point of two slopes; triangular describes the shape of the glazing; gable-end describes the building elevation. A single installation can fit more than one description. What matters for making is the measured geometry, not the label.
02 / The details
Follow the slope, or establish a new line
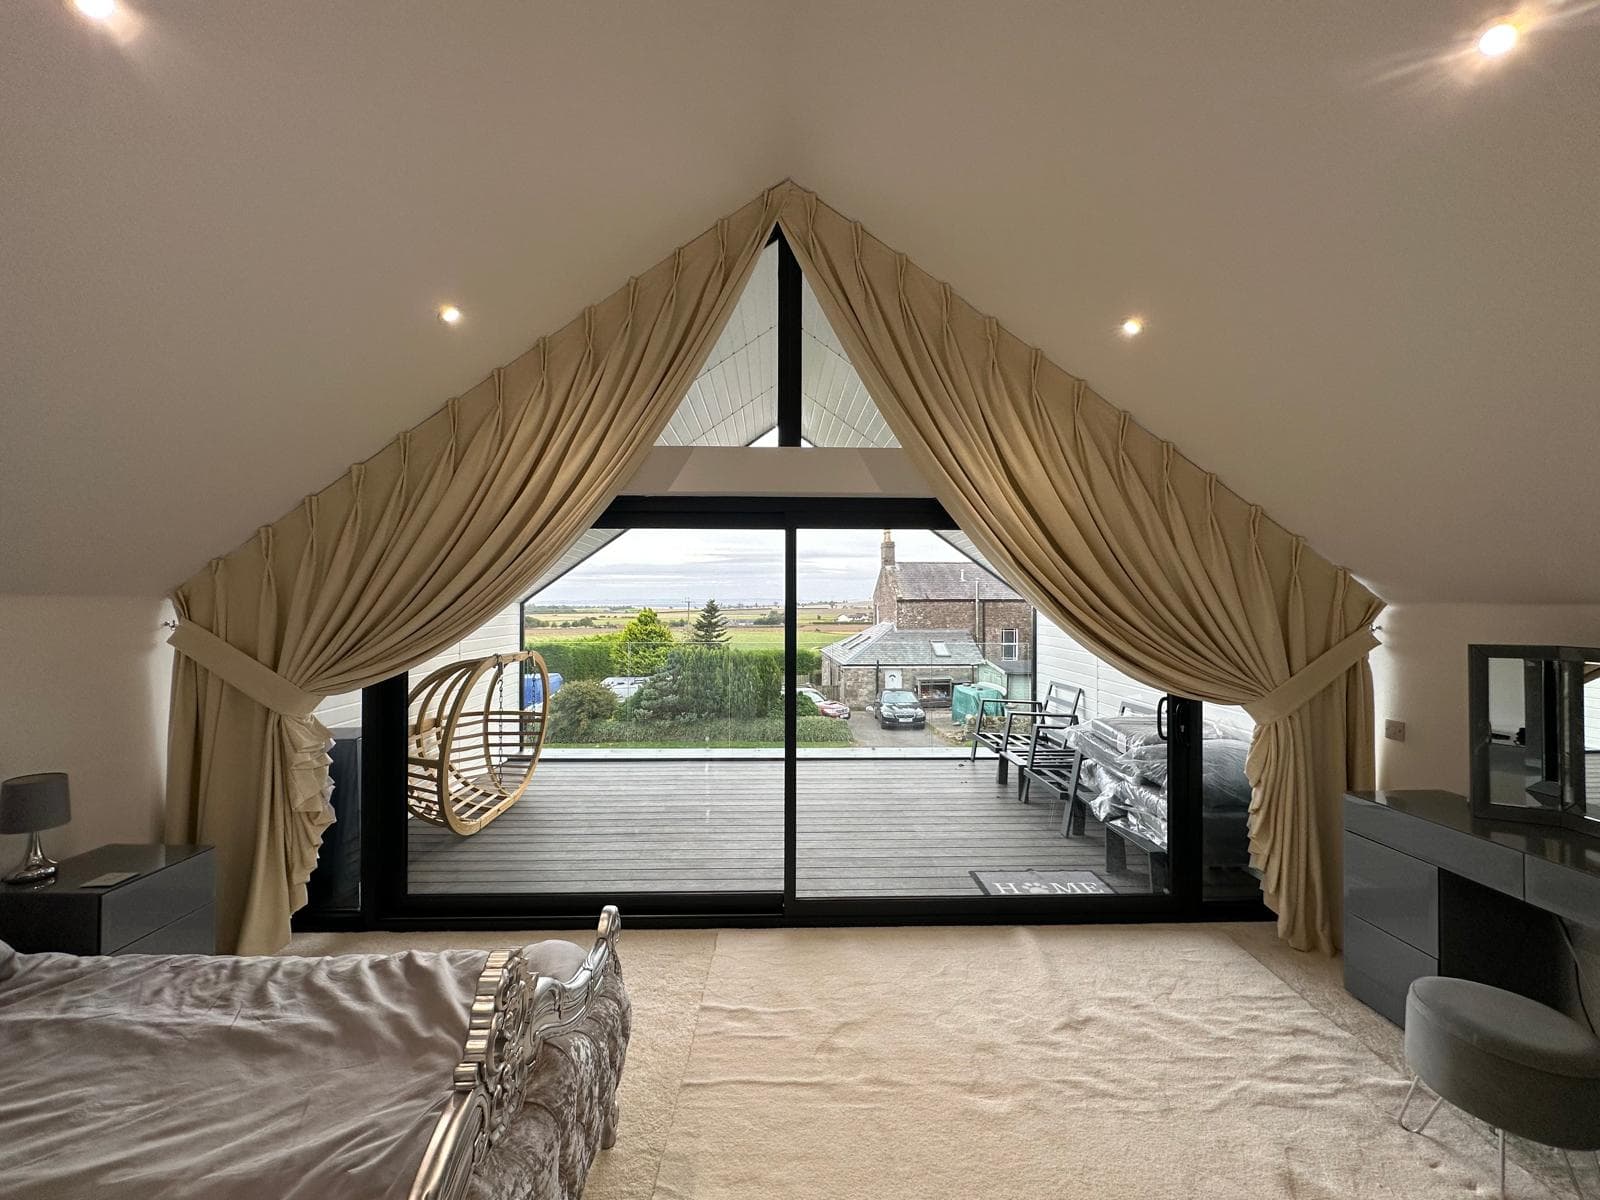
A shaped track can follow the architecture where the fixing surface and curtain arrangement allow it. This keeps the top of the curtain close to the slope and can give the room a continuous, tailored finish. At changes of angle, the track geometry and carriers need specialist planning.
A horizontal track below the slope may be practical in some rooms, but it leaves upper glazing outside the curtain coverage. That may suit a living room where daylight is welcome; it may not meet a bedroom’s privacy or light-control brief. Neither approach should be chosen from a photograph alone.
The track also needs enough projection for the heading and folds to clear handles, sills and the wall. We consider structural backing, weight and access alongside the visual route. A sloping ceiling finish is not itself evidence of a suitable fixing point.
03 / The details
Design the open curtain as carefully as the closed one
Gravity affects curtain carriers on an incline. A bespoke arrangement may retain selected sections along the slope, with the lower fabric gathered into tiebacks. It should not be assumed that the whole curtain will glide freely up and down like one on a horizontal rail.
The open position changes the view. Cloth may remain across the upper corners, and a full curtain needs space when gathered. We plan where each panel rests, what glass remains visible and how the curtain can be handled from the floor. A door opening under the slope also needs clear passage when the curtains are open.
For an asymmetric window, two equal-looking stacks may require different panel shapes. The balance comes from the finished view across the room, not necessarily from identical pieces of cloth.
Oxford / A real Apex installation showing the relationship between the sloping curtain line, tiebacks and visible glass. The opening arrangement for your window is agreed at survey.
See the Oxford installation ↗04 / The details
Let texture soften the angle
A matte neutral can sit quietly beside pale walls, letting the folds become the detail. A deeper olive or blue gives the window a stronger outline, while a subtle weave adds interest without competing with a complex shape. View samples vertically and at different times of day: a fabric’s tone and sheen can change across the slope and folds.
Heading and fullness need to work with the track route. More fabric gives a fuller appearance but also adds weight and gathering space. Lining contributes to that volume as well as the light performance, so these choices belong in the same conversation.
For bedrooms, blackout or thermal blackout lining can reduce light through the cloth. Light can still enter at the top, sides, joins and hem. Floor-length curtains can reduce the bottom opening, but uneven floors and practical clearance can leave light visible. The design should address those paths without promising a fully sealed room.
05 / The details
From a photograph to a precise fit
For an initial conversation, send a photograph taken square to the window and a wider view showing the ceiling, floor and adjacent walls. Rough width and high and low side heights help explain the scale. Include doors, radiators, beams and furniture that might affect the curtain or access.
Final making dimensions require a proper survey: the true slope, changes in plane, track position, varying drops, floor level and fixing structure must agree. Avoid climbing to a peak to obtain a preliminary measurement. For very high rooms, installation access is part of the design brief, including whether a MiTOWER or another suitable method can be accommodated.
The finished fitting includes dressing the cloth and demonstrating the agreed movement and tieback positions. That handover matters especially on an angled system, where pulling a retained section can strain the heading or fixings.
A little more clarity
Your questions, answered
Can you put curtains on angled windows?
Often, yes. Made-to-measure panels and a suitable track can follow the slope where the fixing structure, clearance and access allow. The design must establish the different drops and where the curtains will gather; retained upper sections may stay over part of the glass when tied back. A survey confirms what is practical for the individual window.
Can curtains fit a window with only one sloping side?
Yes, a bespoke scheme can be planned for a single slope. The track route, unequal curtain drops, fixing structure and opening arrangement need to be considered together.
Will curtains slide normally on an angled track?
Do not assume that they will. Gravity affects carriers on a slope, and some designs use retained sections and tiebacks. The intended movement should be agreed before manufacture.
Do I need different-length curtains on an asymmetric window?
The panels must follow the measured geometry and intended track. Different drops and panel shapes may be needed even when the finished scheme looks balanced.
Made around your home
Let’s find the right finish
for your window.
A photograph, the shape of the room and the way you want it to feel. That’s where we begin.
Discuss your curtains Or call 0800 772 0367